
55 S 2nd St, Womelsdorf, PA
A comprehensive historic residence revitalized from foundation to furnishings. Designed, project-managed, and staged by Jennifer Fernéz.
Exterior Transformation & Curb Appeal
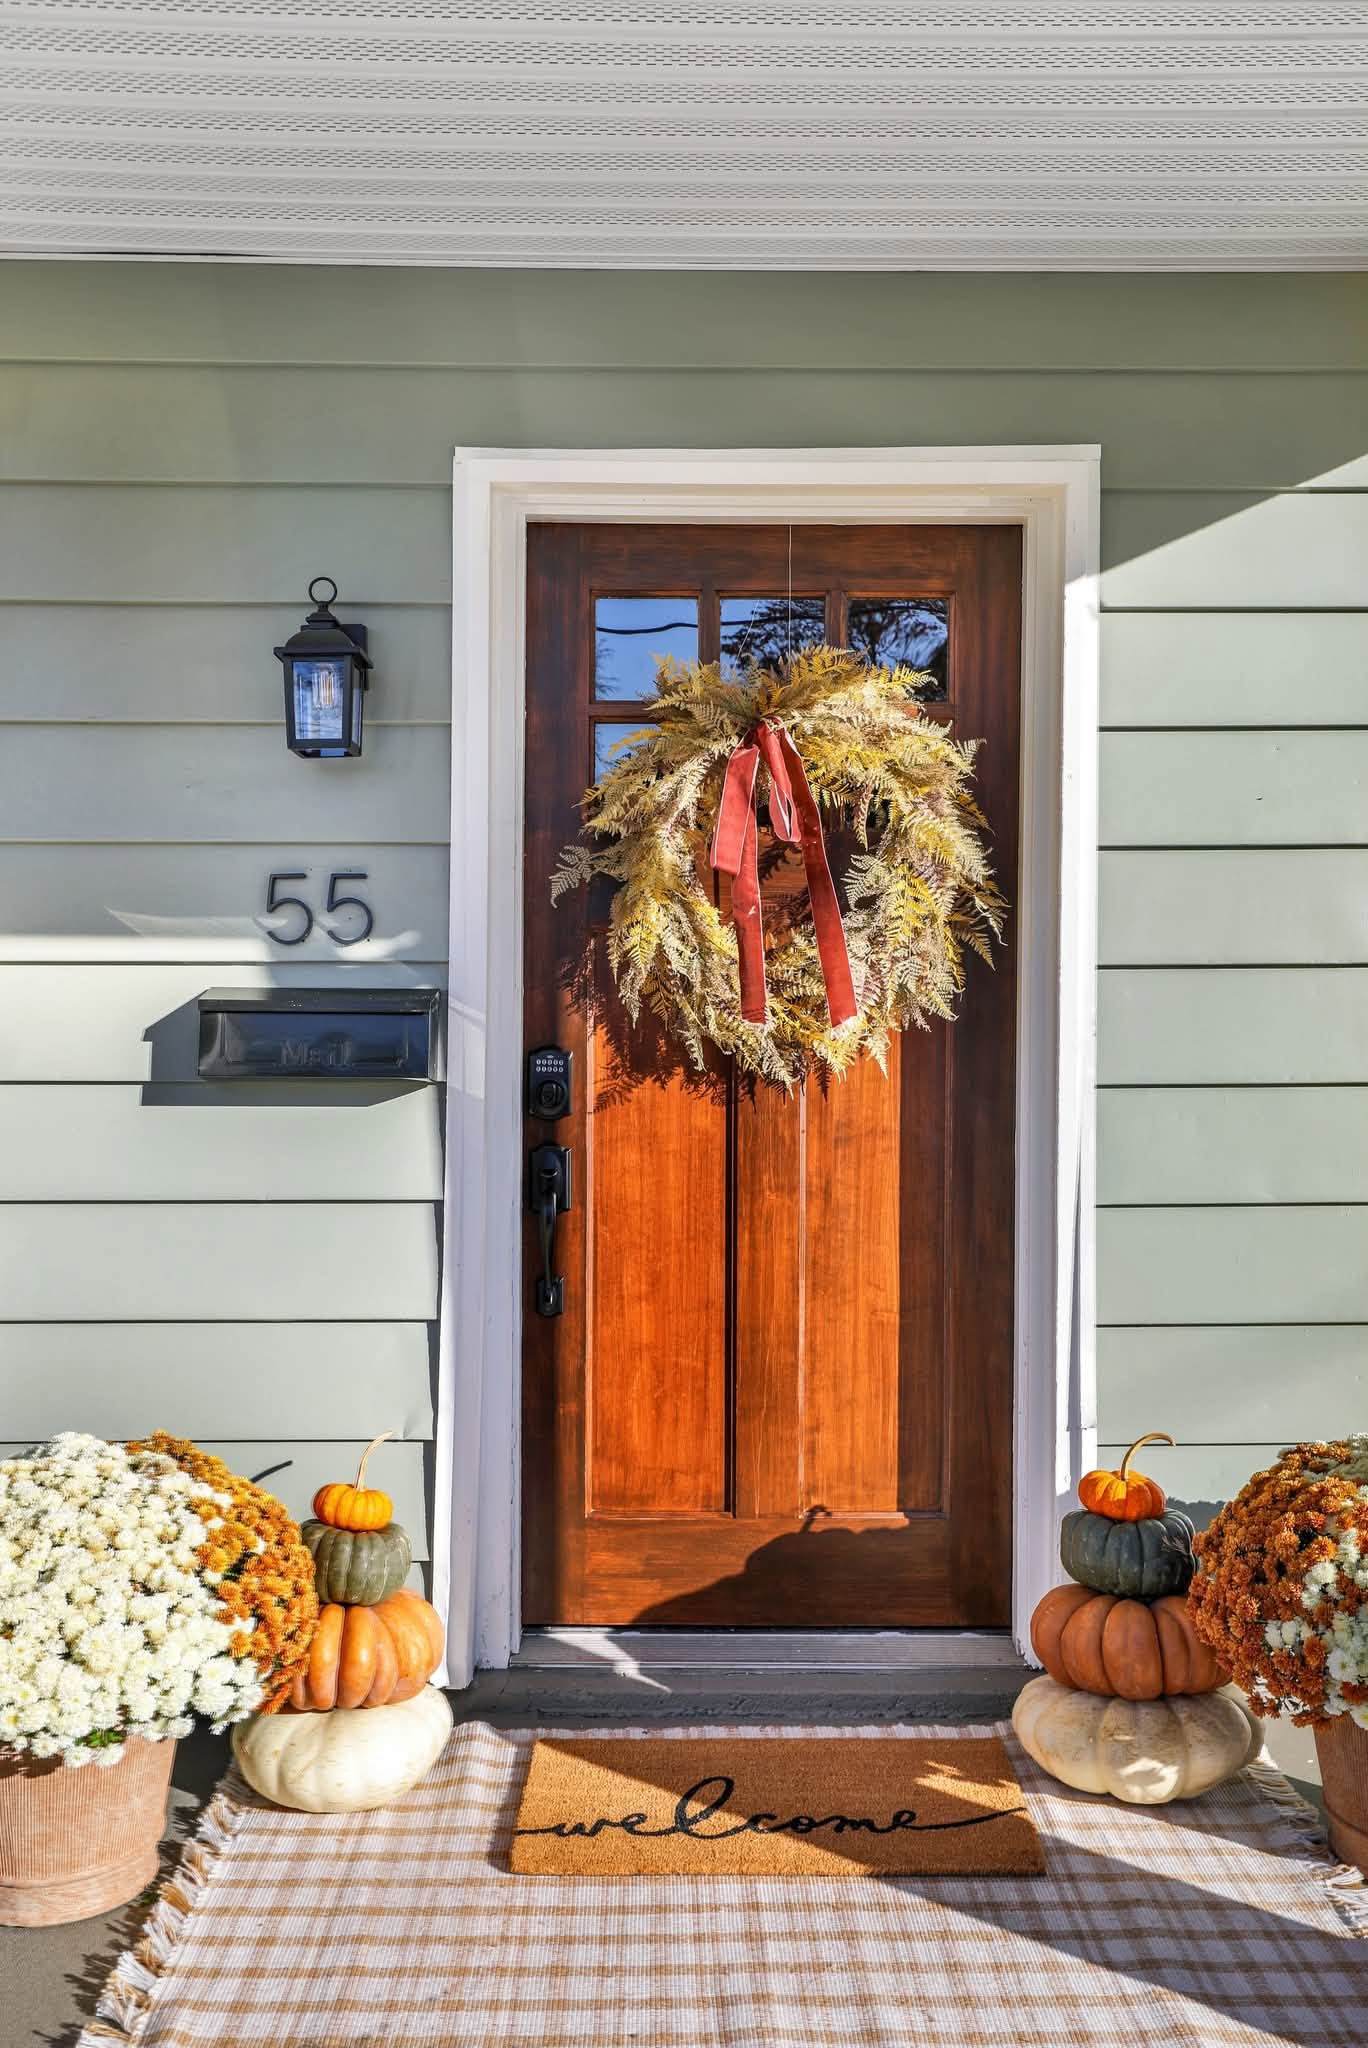
The property suffered from worn vinyl surfaces, weathered wooden porch railings, and neglected grounds. Jennifer orchestrated a full restoration including clean siding repairs, architectural trim painting, a custom porch rebuild, and structured perimeter landscaping.
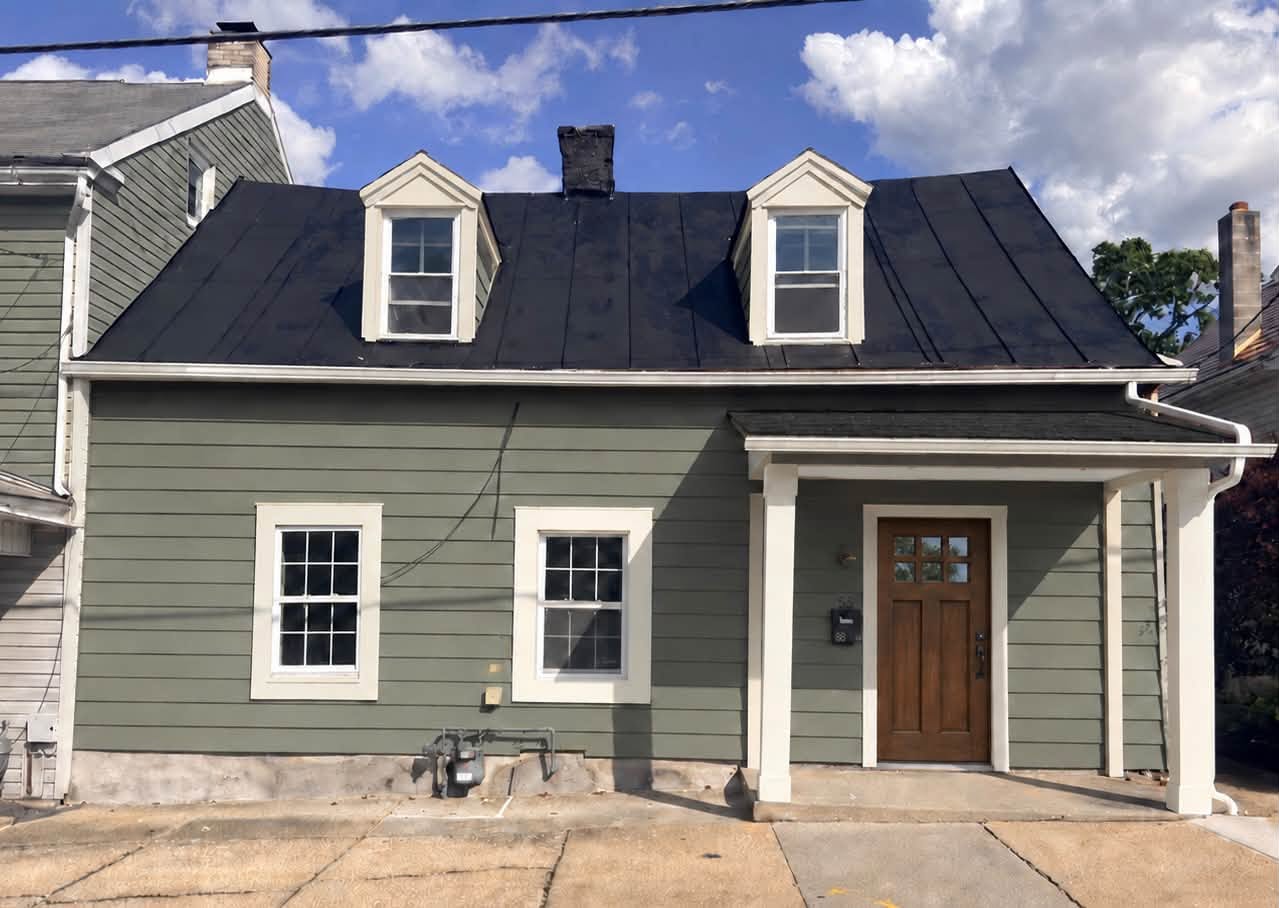
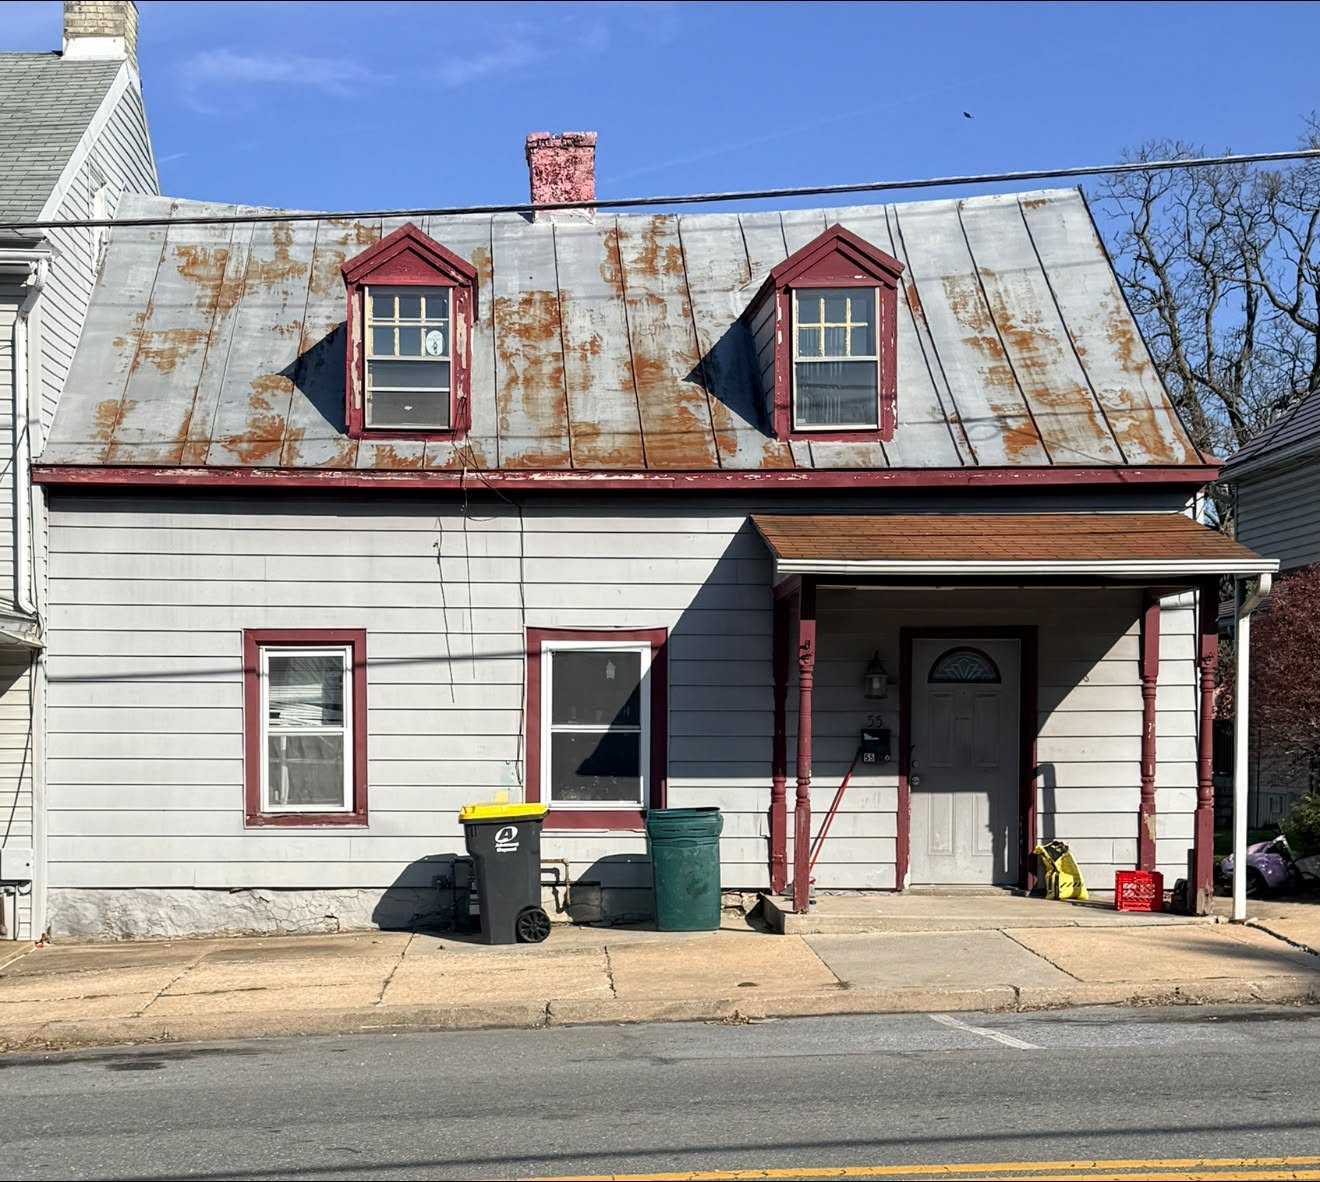
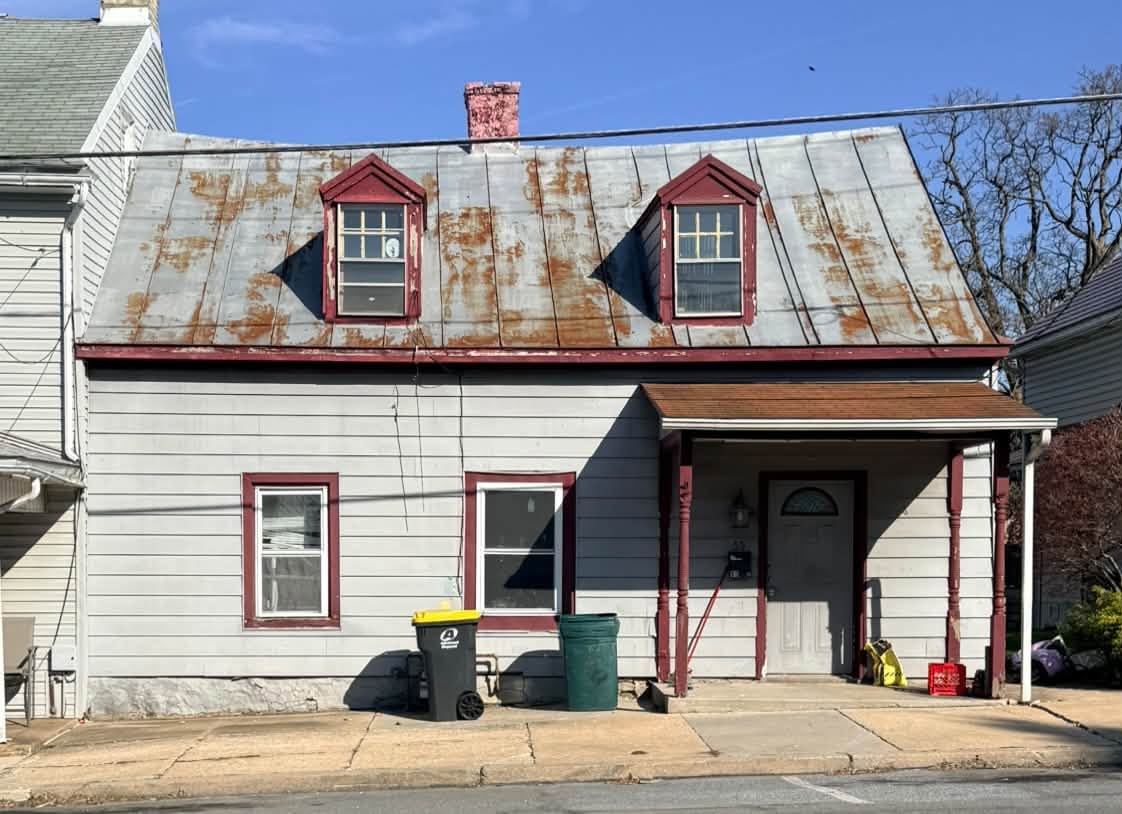
Replaced rotted step structures with crisp white risers and stained treads.
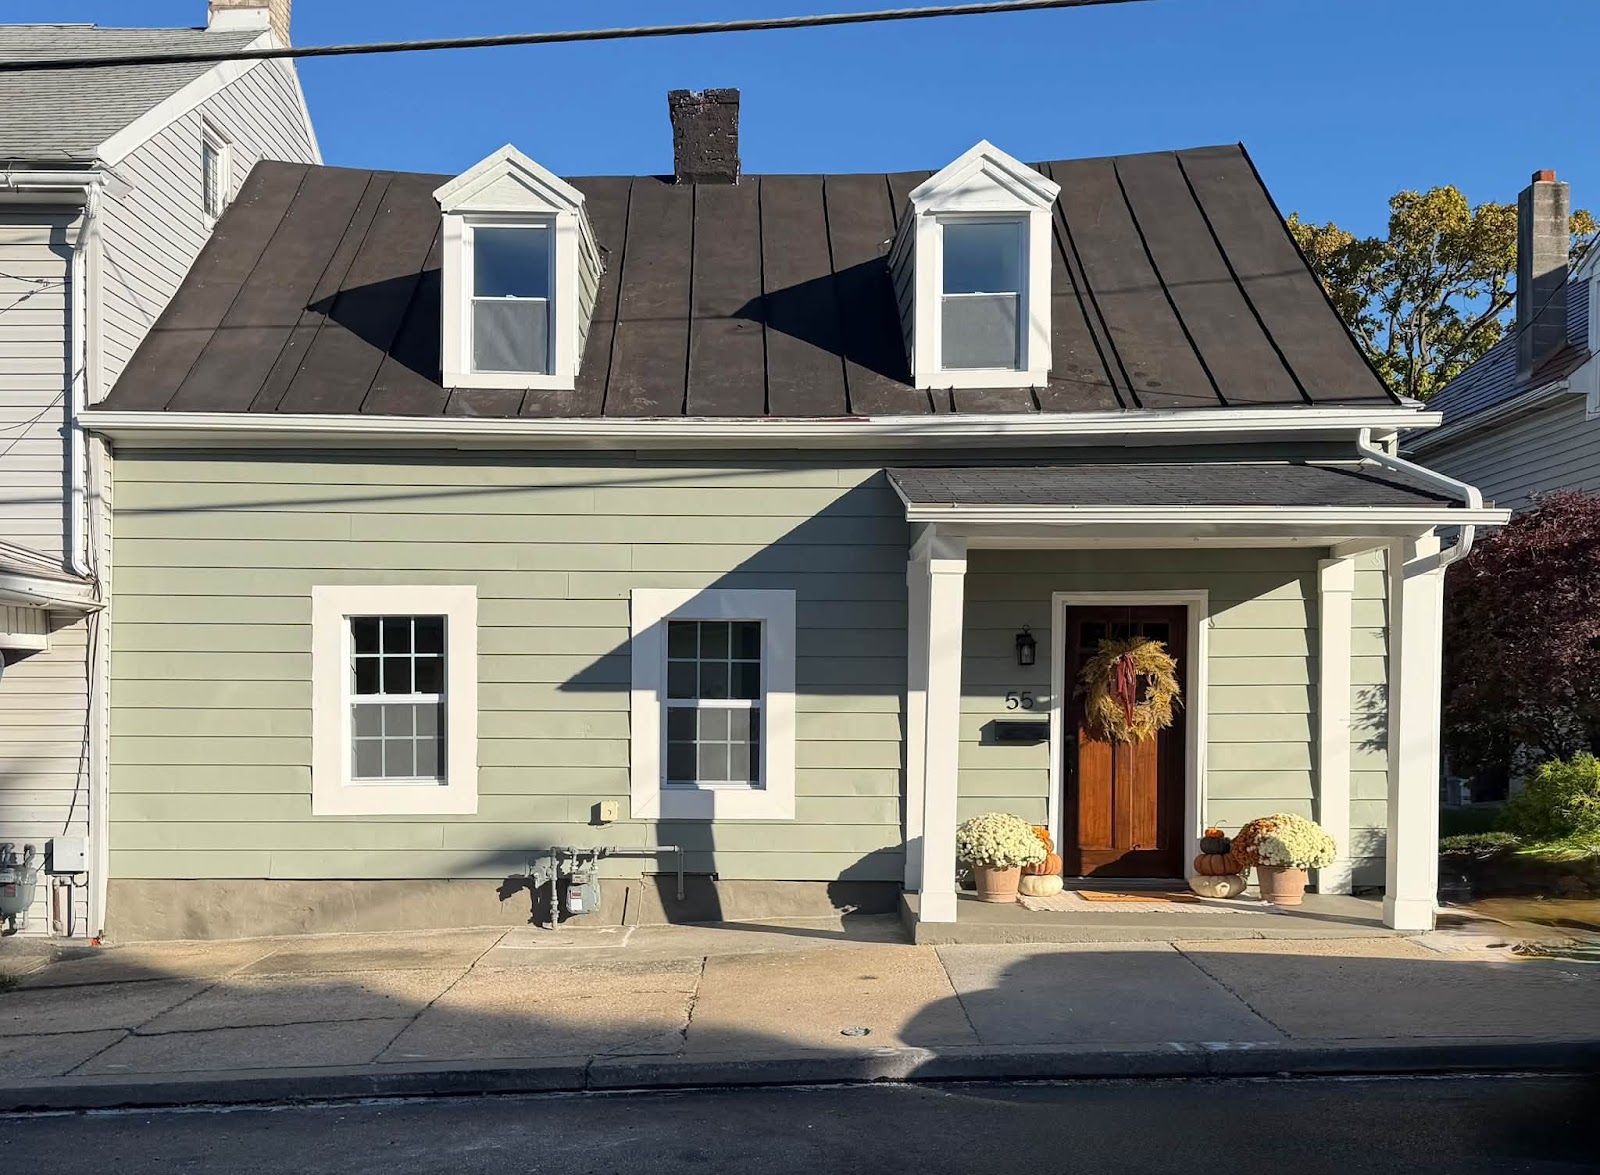
Modern exterior lanterns and clean sightlines framing the front door.
The back of the property before work began. No finished rear photograph was taken, so this is shown honestly as a pre-renovation record, not as completed work.
Complete Kitchen Transformation
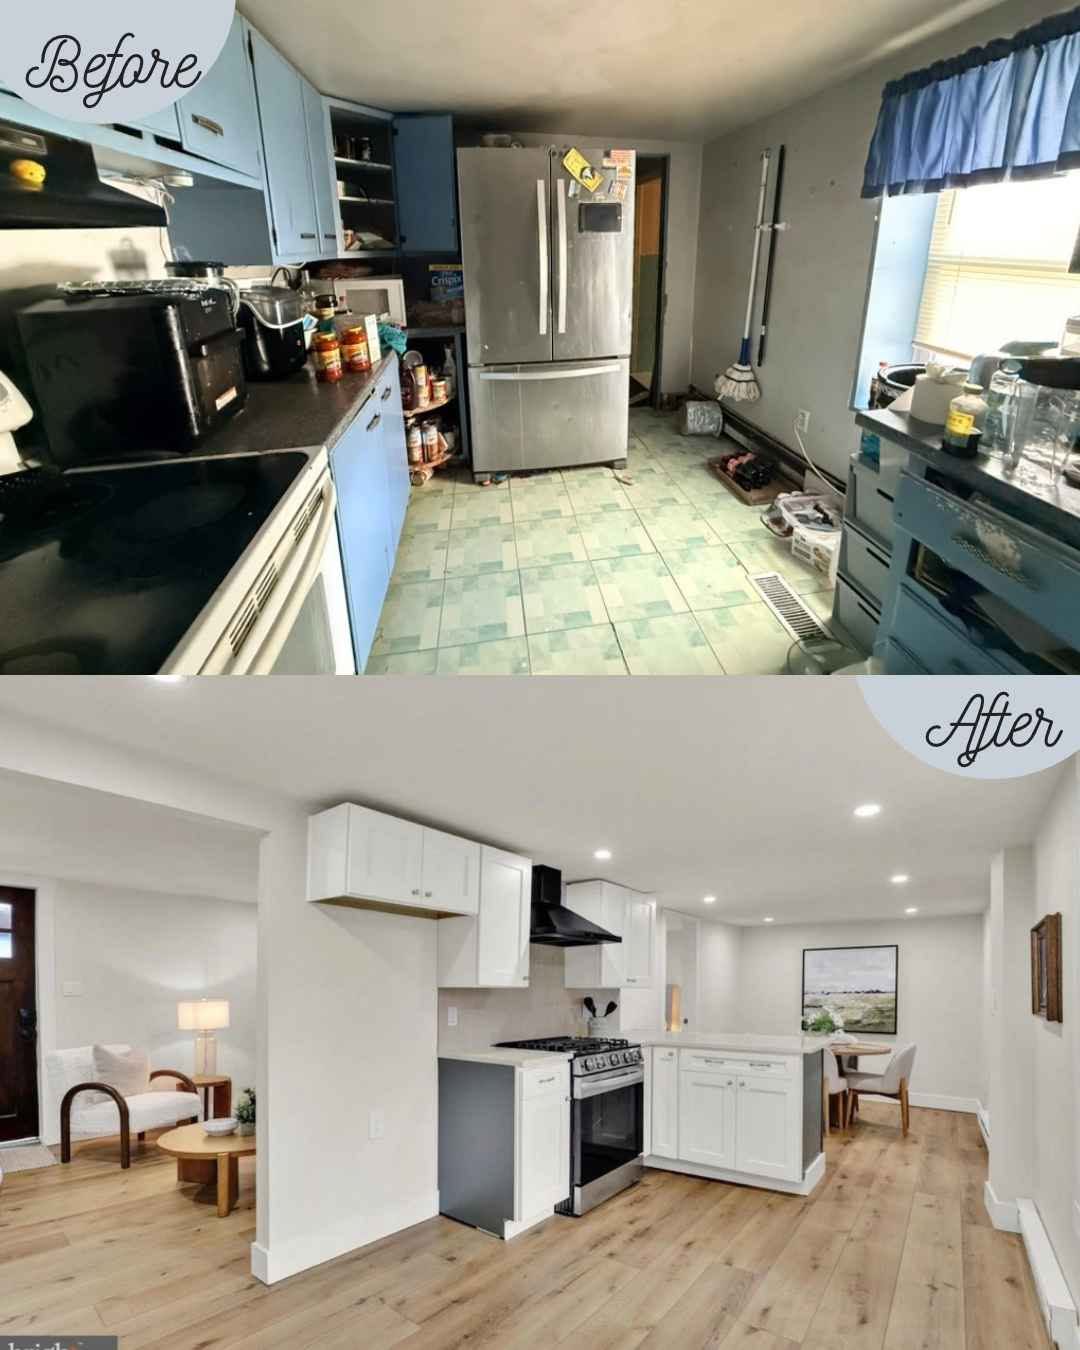
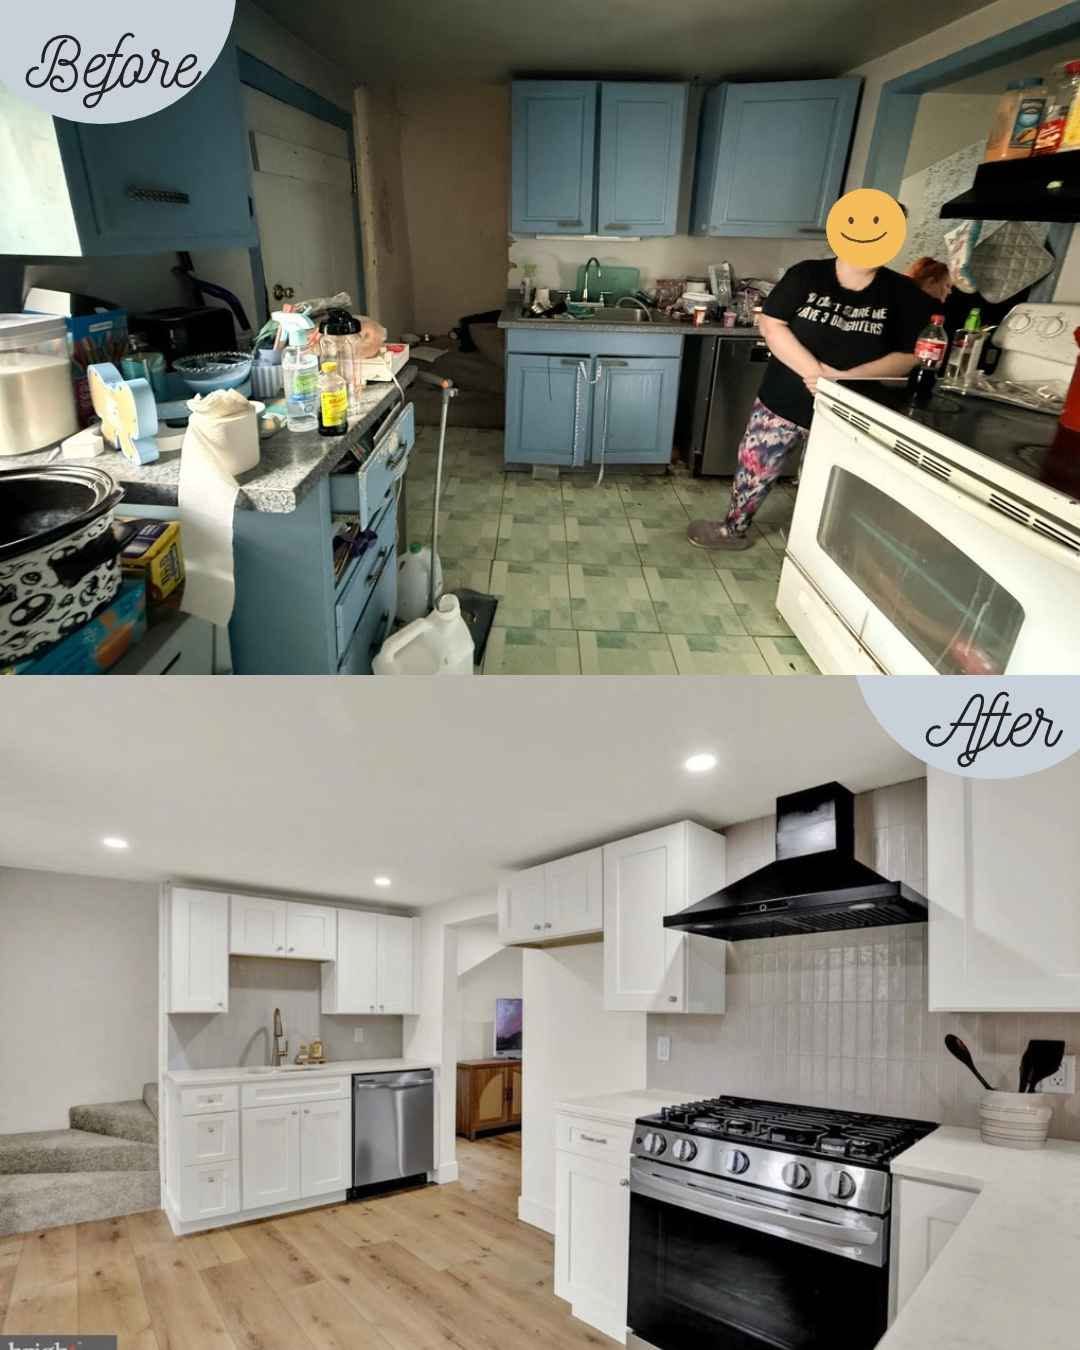
The original kitchen featured blue cabinets, disjointed linoleum, and cramped prep areas. Jennifer reimagined the footprint into an expansive, airy culinary environment with custom white shaker cabinets, premium solid countertops, and stainless appliances.
Living Room Overhaul & Restoration
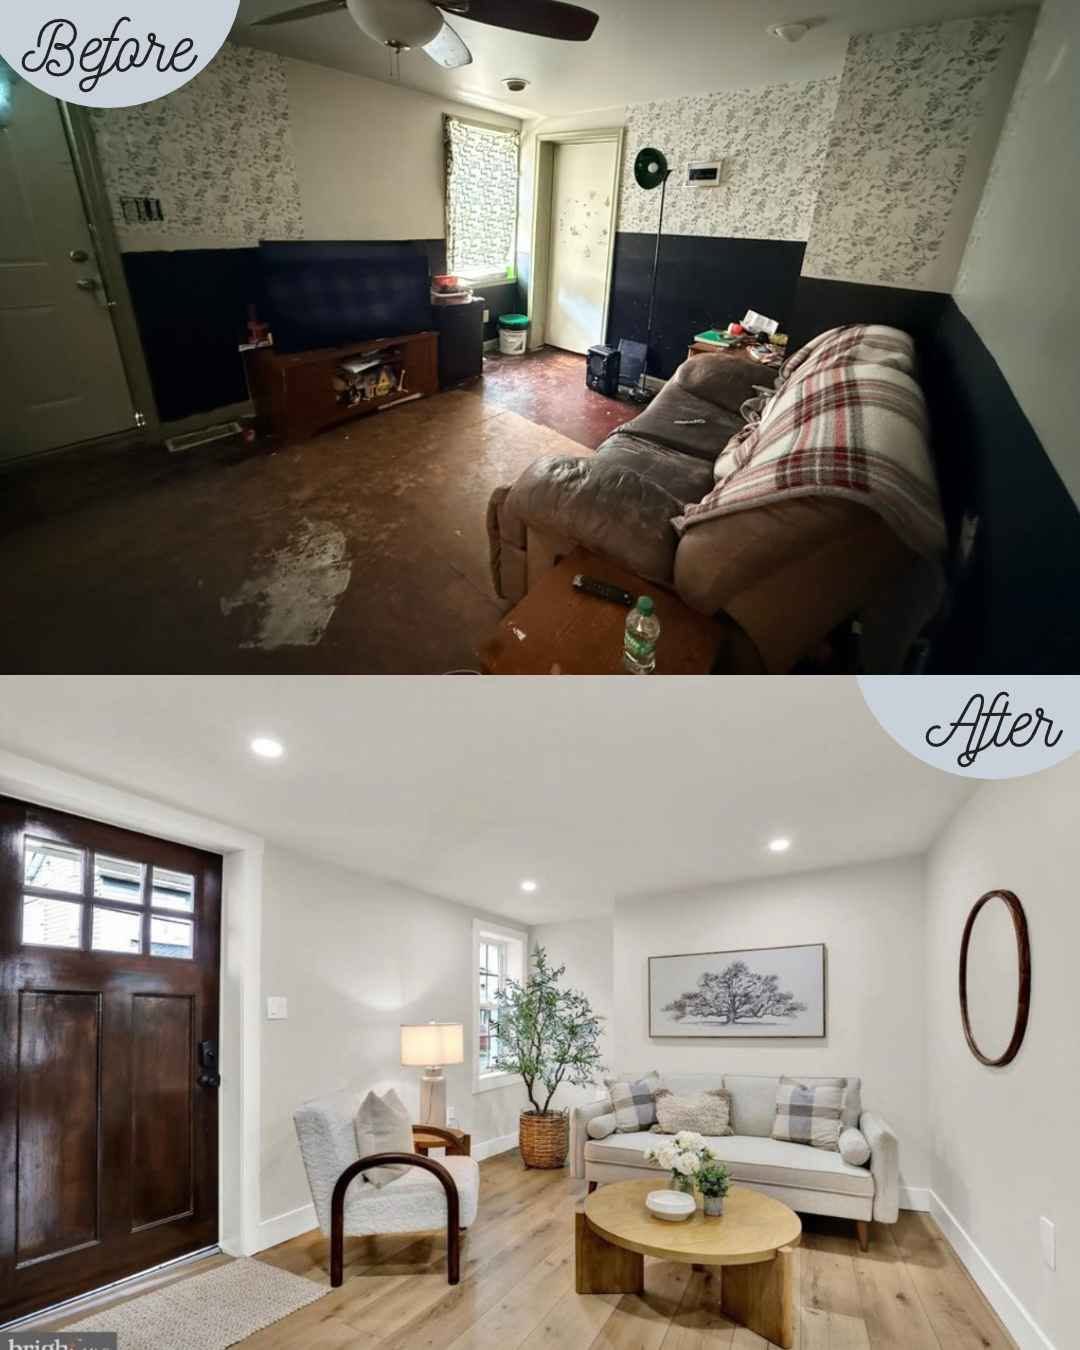
Outdated carpets, dark wood paneling, and dim fixtures were stripped back to illuminate the room’s natural proportions. New wide-plank flooring, crisp baseboards, and soft neutral wall tones create a welcoming modern sanctuary.
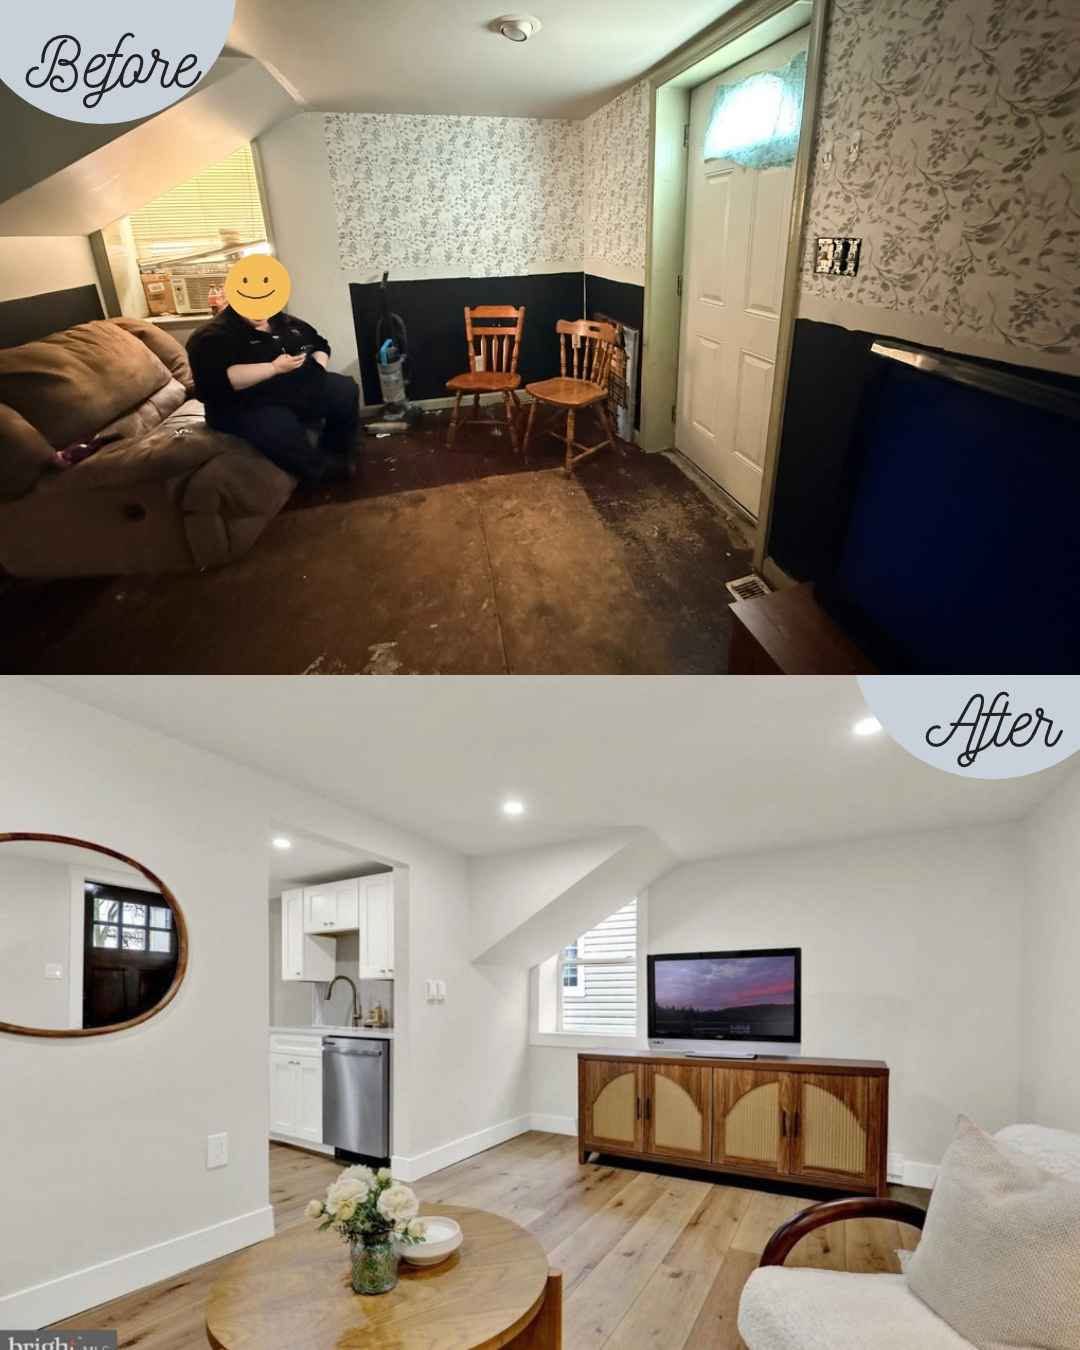
Bedrooms, Bathroom & Staged Interiors
Every square foot received focused attention. From tailored staging in the dining room to plumbing overhauls in the bathroom, Jennifer unified the home into a cohesive design narrative.
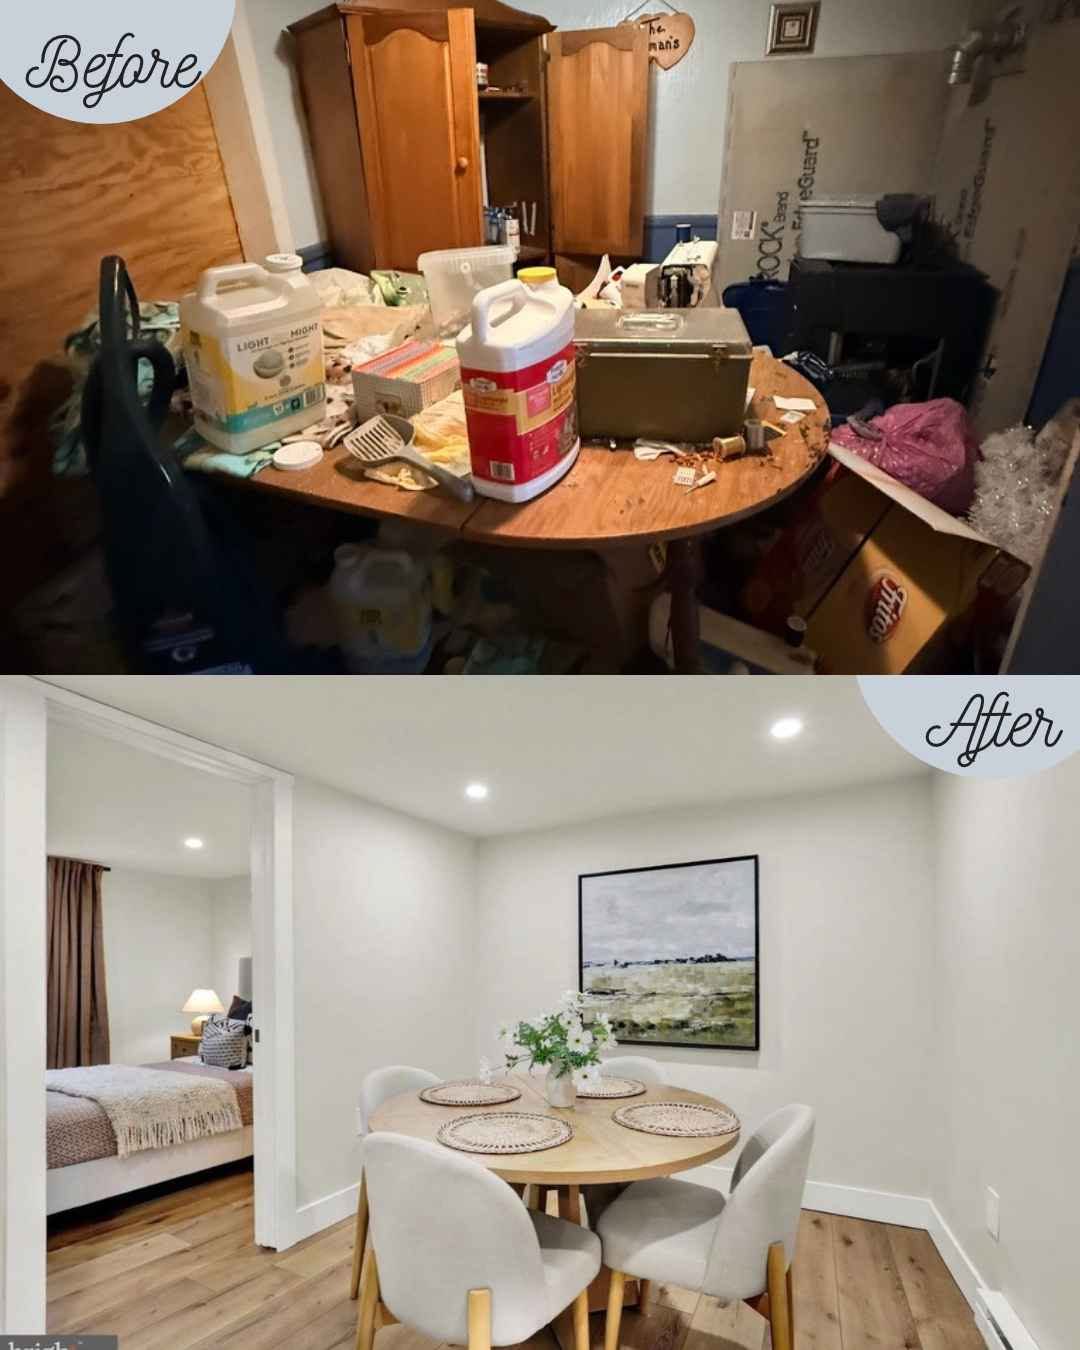
Warm Lighting & Historic Details
Retained deep historic window sills, pairing them with transitional dining furniture and organic neutral accents for buyer staging.
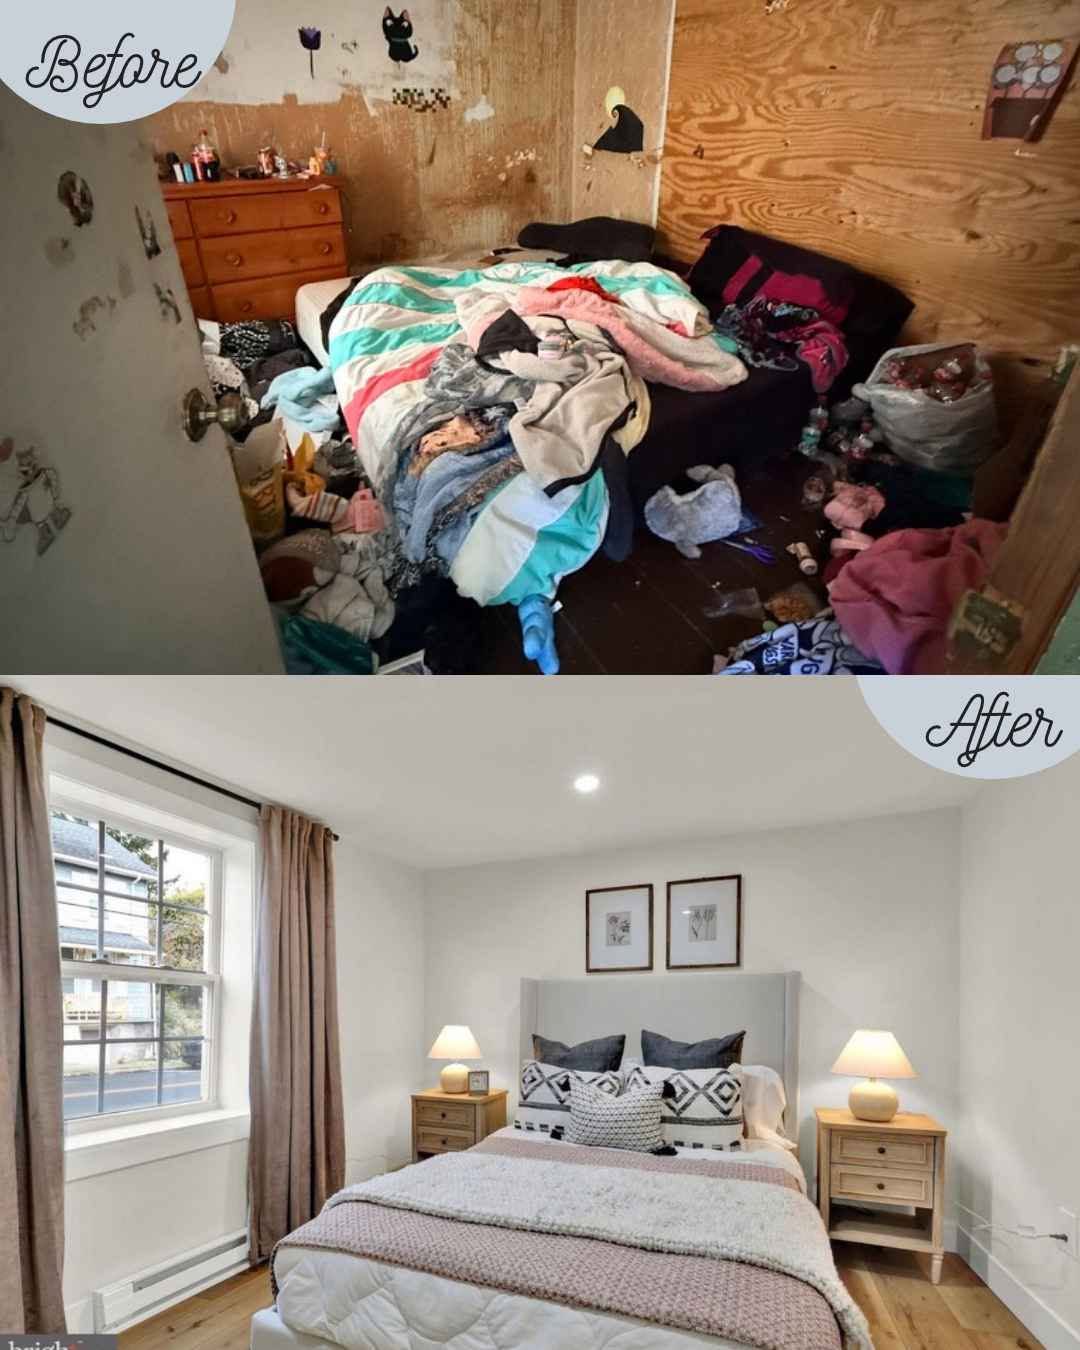
Serene Restorative Suite
Plush textured bedding, custom window dressings, and layered lamps providing calm, ambient evening illumination.
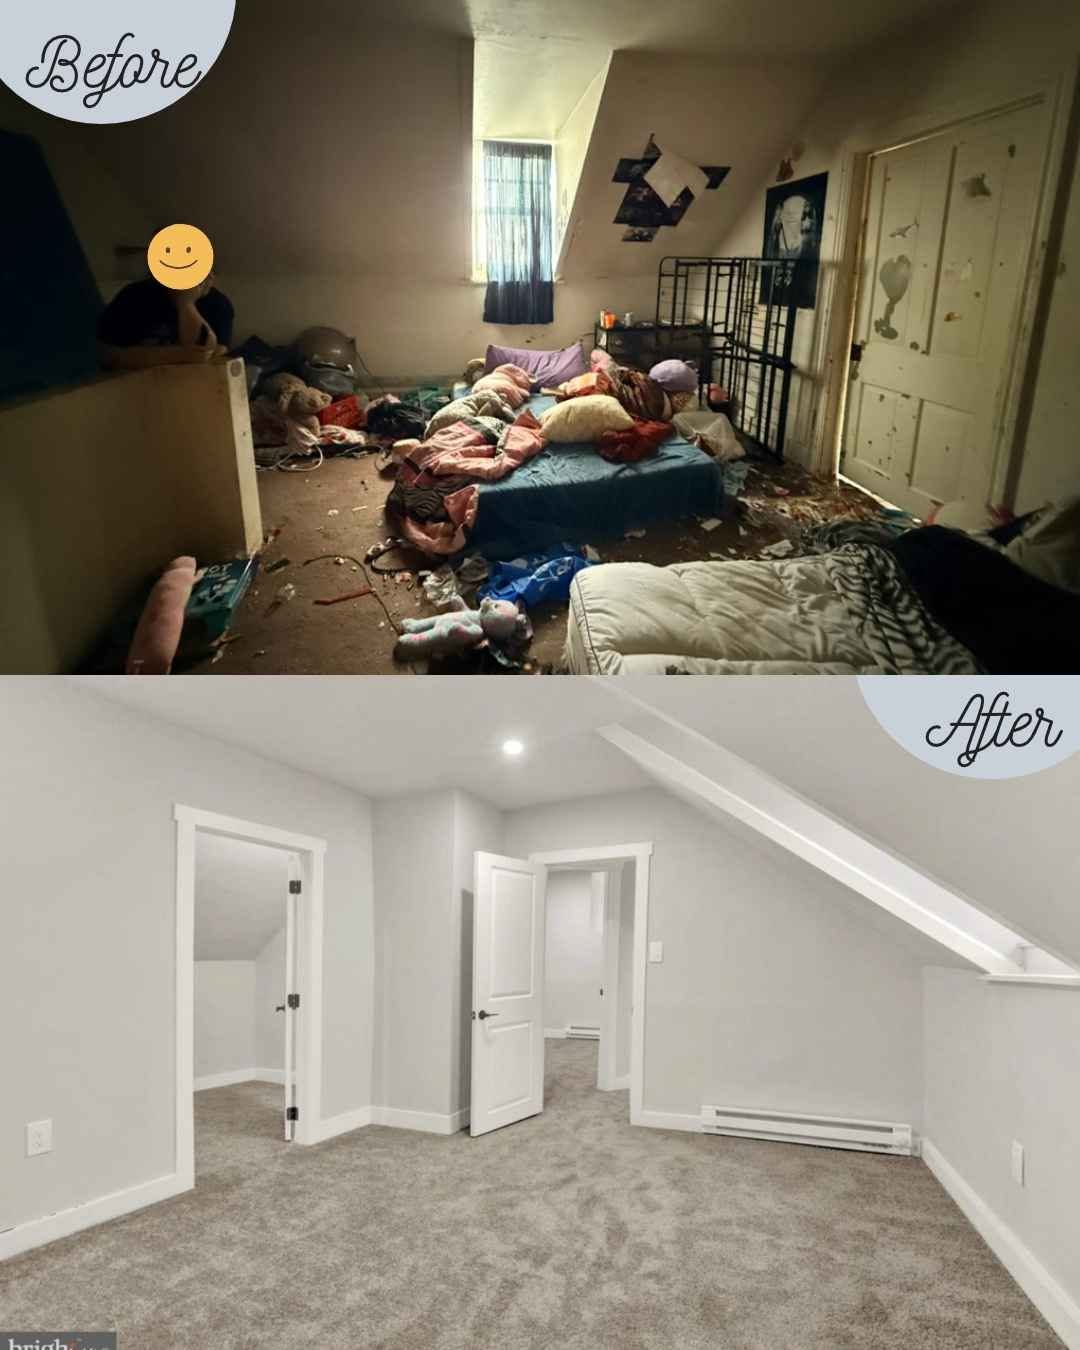
Gabled Ceilings & Cozy Corners
Celebrated architectural ceiling slope lines while maximizing functional floor space for guest accommodation or an executive home office.
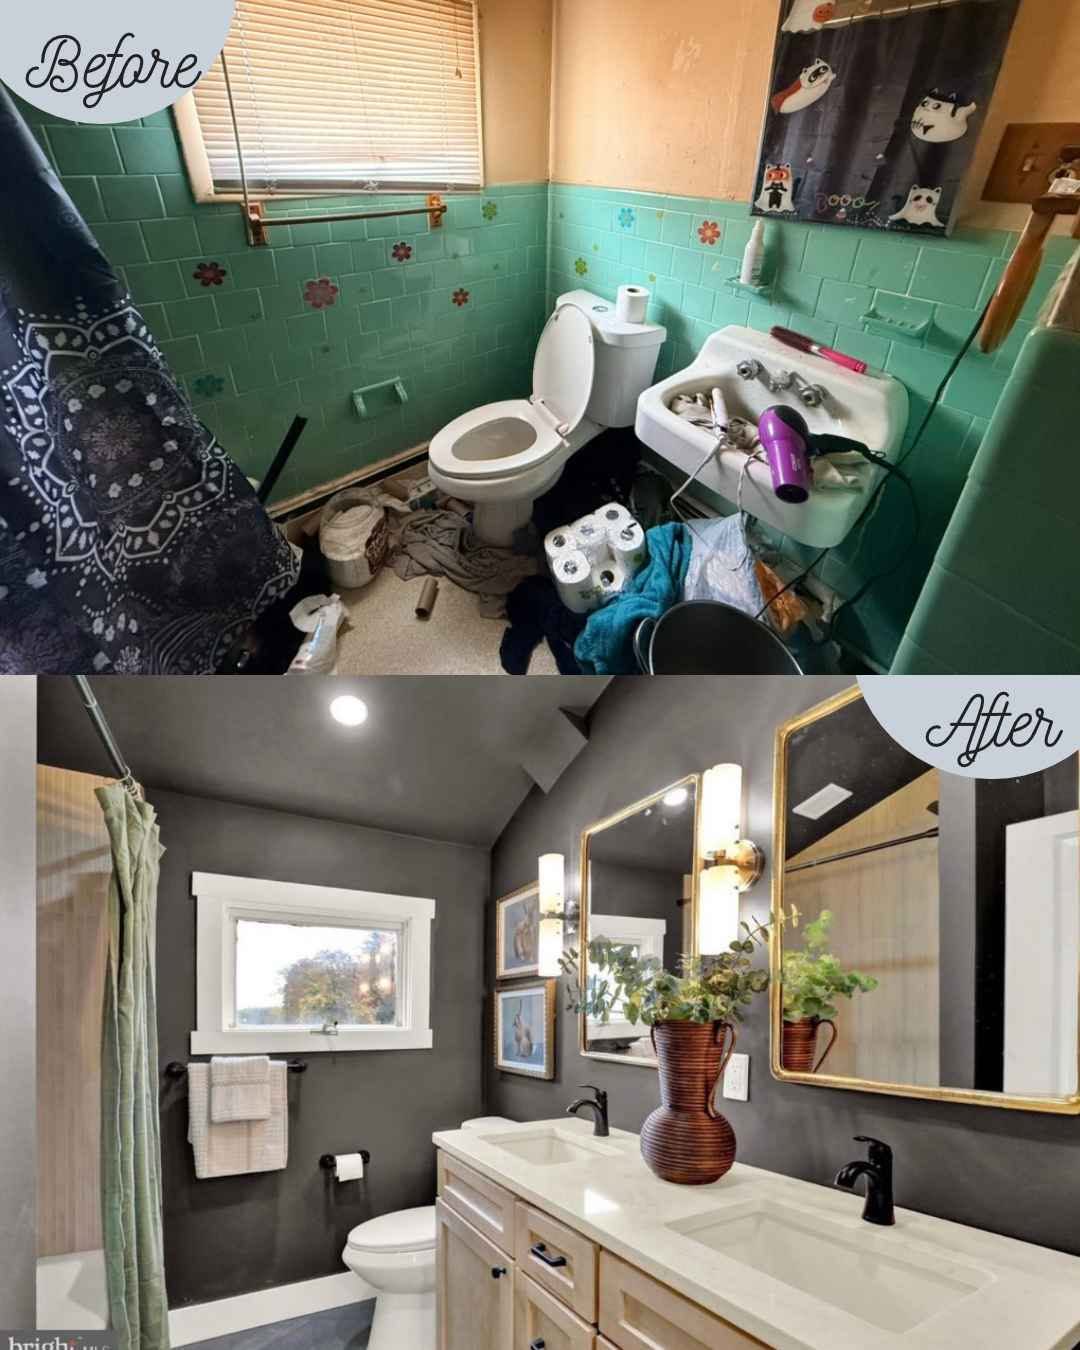
Dark Walls, Double Vanity & Gold Mirrors
A moody, spa-like bathroom wrapped in deep dark walls, anchored by a double vanity with paired sinks and framed by warm gold mirrors.
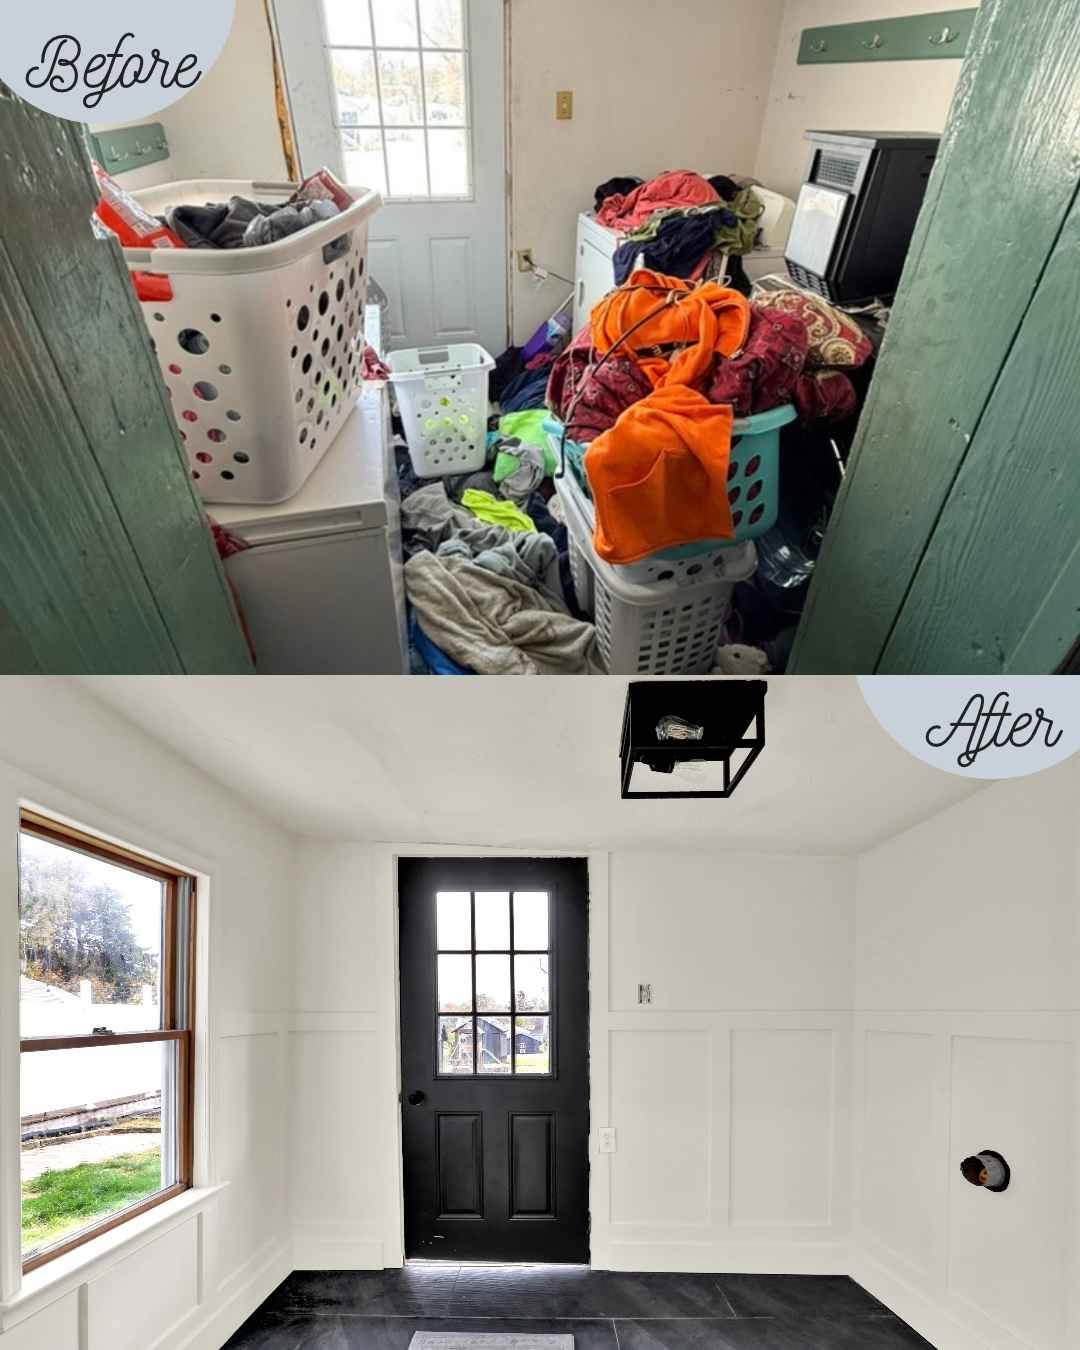
Practical High-Traffic Utility
Durable water-resistant flooring, coat drop zone, and secure door hardware engineered for everyday family living.
Renovation + Strategic Staging
"Renovation fixes the bones and layout, but intentional interior staging is what creates emotional resonance. Every texture, plant, and lighting angle at 55 S 2nd St was placed to help buyers envision their next chapter."
Womelsdorf Renovation Timeline
How Jennifer managed 55 S 2nd St from purchase inspection to market-ready staging.
Acquisition & Scope Audit
Assessed structural integrity, porch decay, electrical circuits, and room partitioning for optimal flow.
Demolition & Rough-Ins
Stripped obsolete cabinets, wall partitions, worn carpets, and outdated plumbing fixtures down to solid framing.
Build & Surface Finishes
Installed shaker cabinetry, custom counters, subway tile shower surrounds, new flooring, and exterior siding refresh.
Editorial Staging & Launch
Furnished and accessorized each room, coordinated professional photography, and prepared high-converting listing materials.
Have an upcoming residential property project?
Jennifer provides turn-key renovation consulting, space planning, and full-service staging for homeowners and investors across Pennsylvania.